
You step into your kitchen on a Tuesday afternoon, and backpacks immediately claim the counter, snack wrappers scatter across the island, and three people converge in front of the refrigerator simultaneously. Your central cooking space carries the weight of daily family routines, serving as a food prep station, an impromptu homework desk, and a high-traffic highway for energetic children. When the layout works against natural routines, maintaining a clean space feels like an uphill battle that drains your evenings.
Designing an organized, family-centered space comes down to smart zoning and resilient architecture rather than strict rules. When you match your physical floor plan to how your family moves, eats, and works, you replace everyday bottlenecks with practical independence.
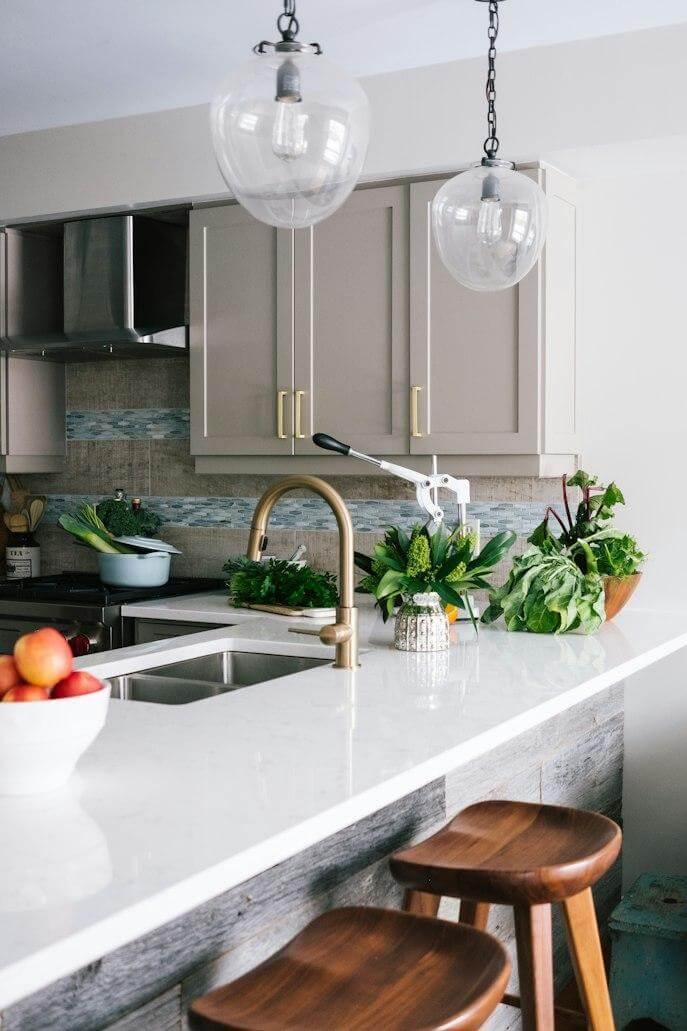
How Do You Reconfigure Island Layouts and Walkways for Smooth Family Movement?
Your kitchen island acts as the central hub of daily life, drawing family members together from dawn until bedtime. In homes where the existing layout no longer accommodates growing families or changing routines, a renovation may involve more than simply replacing cabinets and countertops.
Homeowners planning kitchen remodeling Hinsdale can explore layout changes that make better use of their available space, whether that means repositioning an island, opening up an enclosed floor plan, or creating additional room for meal preparation. A well-proportioned design keeps seating clear of the hot cooktop while accommodating school binders, art projects, and breakfast plates side by side.
Traffic bottlenecks disappear when you deliberately carve out secondary pathways around the perimeter. Keeping casual gathering zones separate from your main culinary stations prevents family members from bumping into hot pans or open ovens. Broad perimeter walkways allow two adults to prep dinner simultaneously while children fetch drinks without disrupting the process.
Why Do Ergonomic Kitchen Zones Keep Busy Pathways Clear?
Kitchen flow relies on dividing your footprint into distinct functional stations rather than treating the room as one large open field. Placing the refrigerator and pantry near the outer entrance allows hungry kids to grab snacks without entering your prep triangle. Keeping drinks, condiments, and fruit bowls along this perimeter boundary protects your main workspace from chaotic foot traffic.
Safe distances between cooking equipment and circulation routes minimize accidents during peak meal times. Clear pathways provide ample breathing room so cabinet doors and dishwashers open without trapping anyone in an alcove. Every dedicated zone establishes an intuitive rhythm that keeps the entire room running efficiently.
Cooking equipment demands physical boundaries that prevent accidental contact while you manage simmering pots. Establishing dedicated buffer zones around the range protects little hands from hot surfaces.
Safeguarding Major Appliances
- Mount heavy-duty safety hardware: The U.S. Consumer Product Safety Commission highlights that homeowners should anchor freestanding ranges and stoves using anti-tip brackets to stop tipping accidents and avoid serious burn or crush injuries.
- Lock appliance controls: Digital touchscreens and oven knobs benefit from lock functions that keep curious toddlers from turning on heating elements unassisted.
- Keep pots turned inward: Handles facing the back wall reduce the risk of someone snagging a skillet while running past the island.
How Do Accessible Drop Zones and Drawer Systems Eliminate Daily Counter Clutter?
Clutter accumulates when items lack an intuitive home that children can reach without an adult stepping in. Installing deep base drawers fitted with sturdy dividers gives lunch boxes, school water bottles, and snack containers assigned slots. When daily tools sit at child height, unloading the dishwasher becomes a shared chore that even elementary school children can handle.
Categorized pantry bins transform chaotic dry-goods storage into a predictable, clean routine. Grouping pretzels, dried fruit, and crackers into clear pull-out bins stops kids from rummaging through open boxes and spilling cereal onto the floor. Clear visual labels reinforce clean habits because everyone knows where surplus items belong.
What Does Thoughtful Architecture Do for Safety and Sightlines?
Creating direct sightlines across your central living space allows you to balance busy meal prep with attentive parenting. The District of Columbia Department of Housing and Community Development emphasizes that residential designs should establish clear sightlines directly into play and activity areas so parents can monitor children without obstruction. Wide-cased openings and low-profile counter seating keep everyone connected while defining functional boundaries throughout the home.
Smart architectural layouts balance open supervision with practical noise management. Position your primary sink or prep island toward the play area so you can keep an eye on younger children while washing vegetables or clearing dishes. This unobstructed view gives you peace of mind while your children play safely within earshot.
Which Hardwearing Architectural Finishes Withstand Heavy Foot Traffic?
Family kitchens demand surface materials that endure rough treatment without showing scratches, stains, or water damage. Non-porous quartz countertops provide the clean look of natural stone while resisting acid from spilled orange juice and marks from stray markers. Unlike delicate marble, quartz never requires annual sealing, making it ideal for messy cooking projects and art sessions.
Cabinetry choices directly influence how much time you spend wiping down fingerprint smudges and grime. Flat-front slab or simplified shaker doors eliminate deep grooves where crumbs and dust gather, allowing a microfiber cloth to clean surfaces in seconds. Choosing durable, baked-on painted finishes or textured wood laminates protects cabinet corners from getting chipped by scooters, toy trucks, and stray shoes.
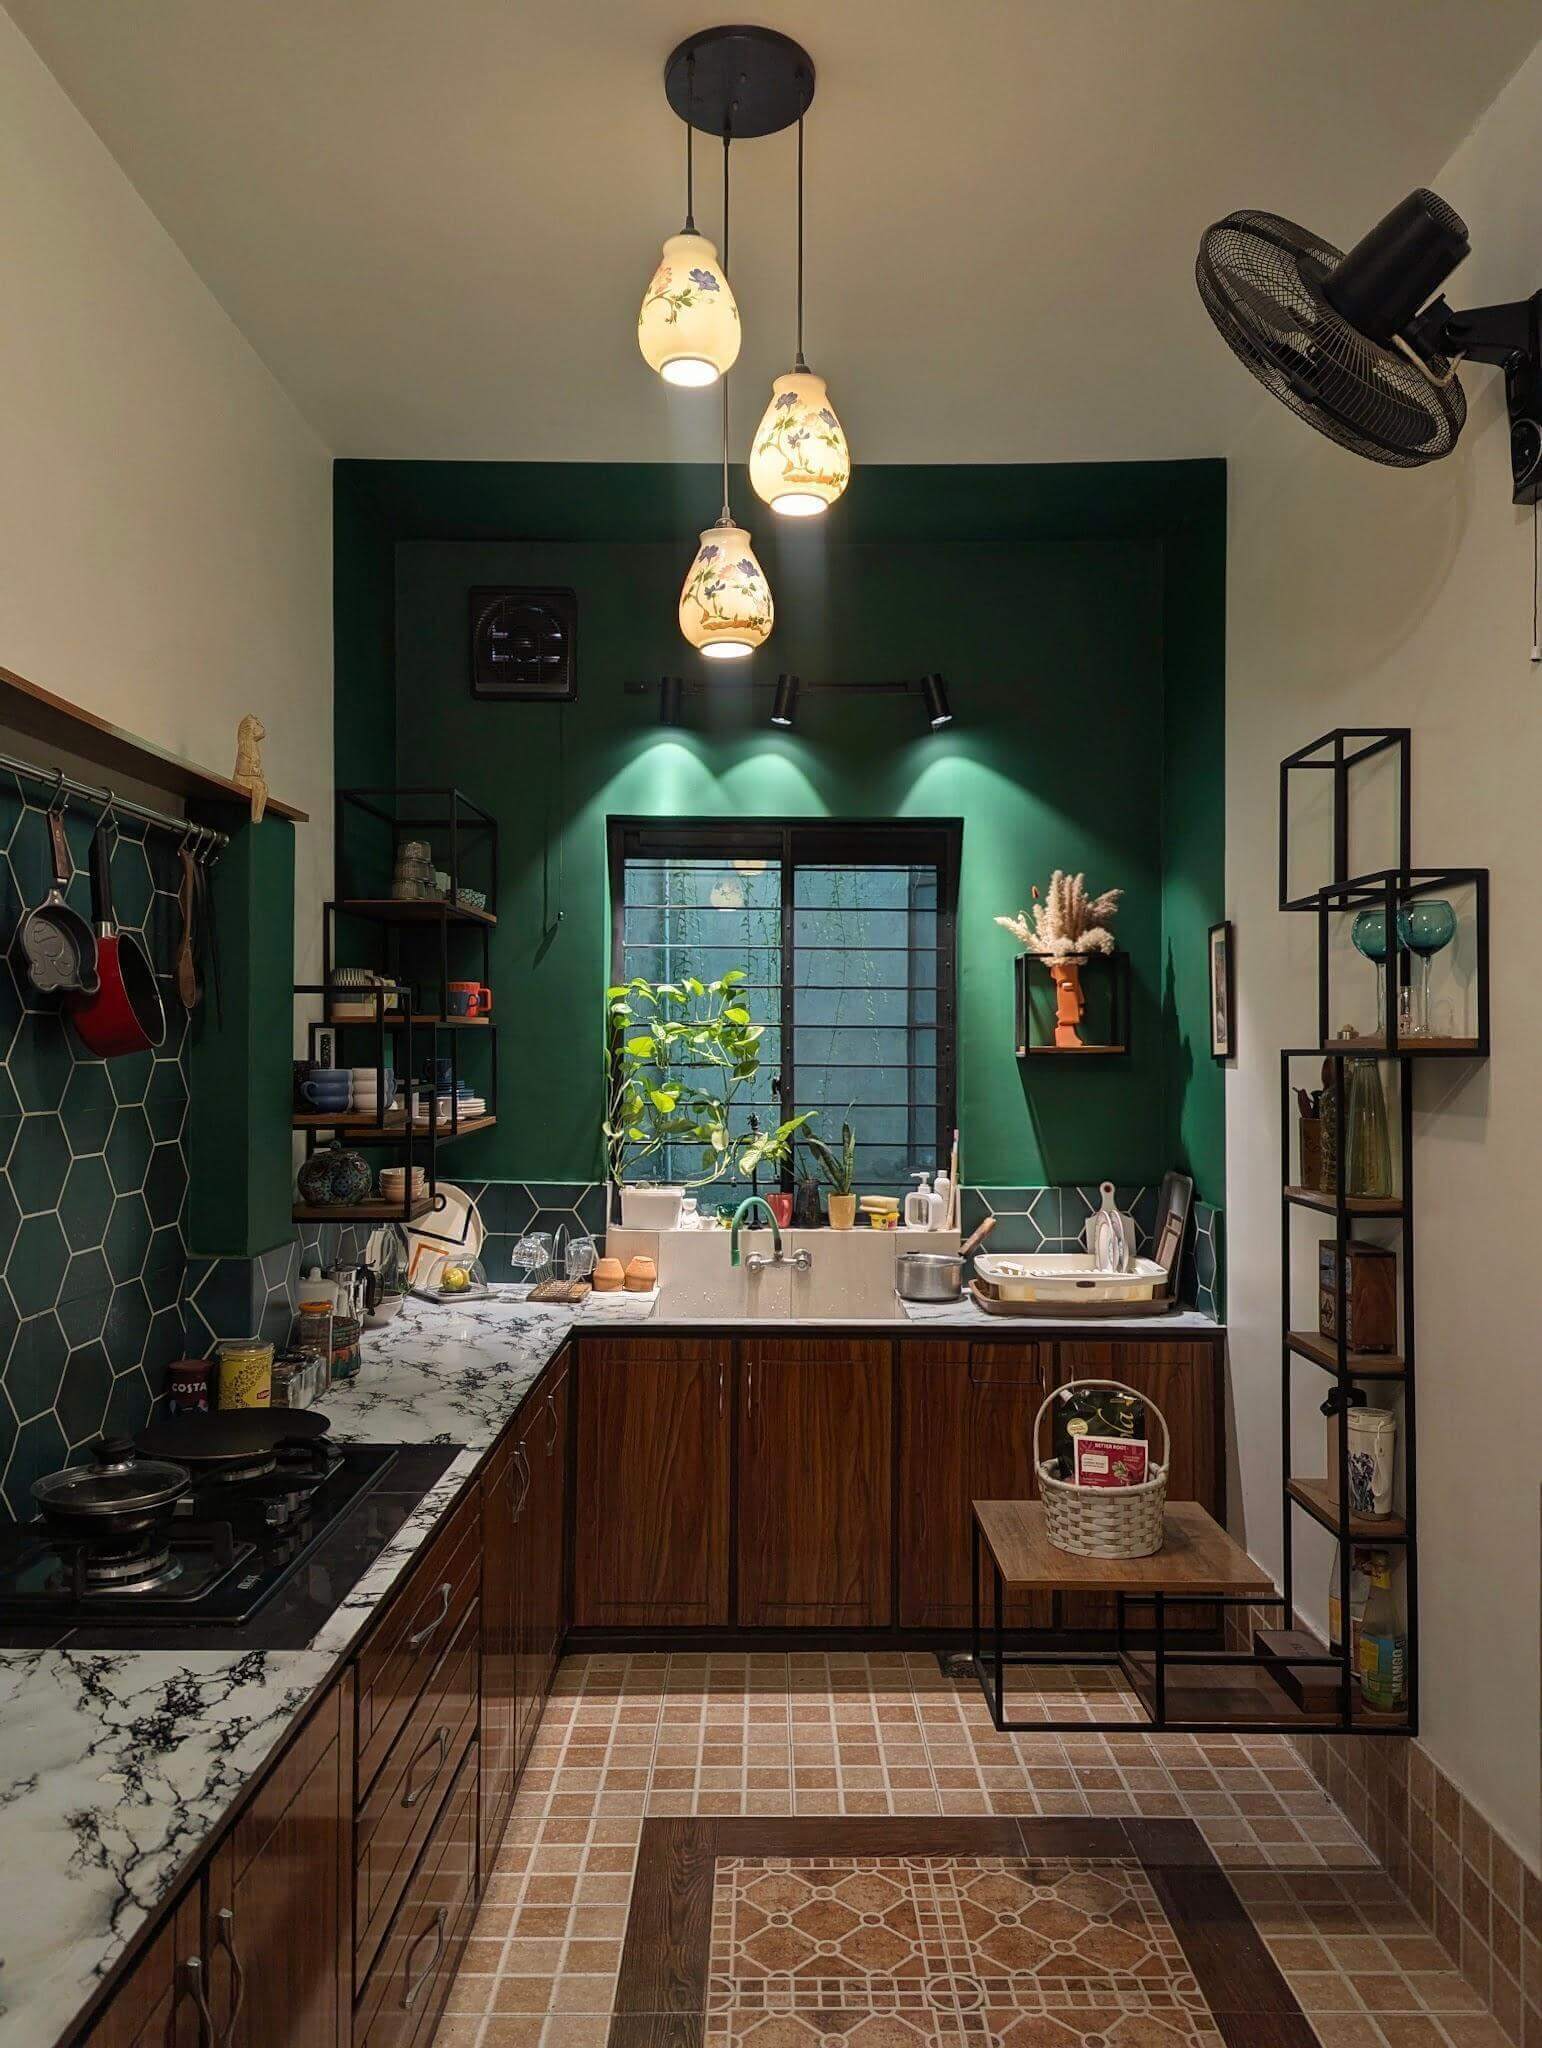
Aligning your home architecture with everyday habits transforms a chaotic, cluttered kitchen into a welcoming family hub. When you introduce smart zoning, durable materials, and accessible storage, you create a space that supports childhood independence while staying clean and organized all week long.