
Creating a family-friendly home is about more than choosing the right paint colors or furniture. As a parent who enjoys DIY projects and building practical spaces for children, I’ve learned that smart home layouts can make everyday life safer, easier, and much more enjoyable for kids. Careful planning allows children to explore, learn, and play comfortably while giving parents peace of mind.

Planning Spaces With Kids in Mind
A reliable 3d floor plan rendering company can help families visualize room layouts before starting renovations, especially when designing areas where children spend most of their time. When I began updating our playroom and study corner, seeing the layout in advance helped me avoid several mistakes that would have limited storage and reduced open floor space.
One of the most important ideas in a child-friendly layout is visibility. Open sightlines between the kitchen, living room, and play areas allow parents to supervise children while handling daily tasks. Instead of creating isolated rooms, consider partially open spaces where kids can move freely without being completely out of view.
Wide walkways also improve safety. Children naturally run, jump, and carry toys from room to room, so crowded pathways can quickly become hazardous. Keeping furniture away from high-traffic areas helps prevent falls and injuries.
Creating Flexible Learning and Play Areas
Kids grow quickly, and their needs change just as fast. A flexible layout allows one room to serve multiple purposes over time. In our home, we transformed a small unused corner into a combined craft station and homework area with adjustable shelves and foldable furniture.
Natural lighting is another feature worth prioritizing. Bright rooms support learning activities, improve mood, and reduce eye strain during reading or crafting sessions. If possible, position desks and activity tables near windows to maximize daylight.
Storage should also be easy for children to access. Low bins, open shelving, and labeled containers encourage independence and make cleanup easier. I noticed that my kids became much more organized once their supplies were stored at their height instead of hidden inside tall cabinets.
When planning larger remodeling projects, many homeowners work with a 3d floor plan rendering company to test furniture placement and traffic flow before construction begins. This approach can be especially useful when balancing safety, storage, and open play space in smaller homes.
Prioritizing Safe Movement Throughout the Home
One common mistake in family homes is overlooking how children move through spaces differently than adults. Sharp corners, slippery flooring, and poorly placed furniture can create unnecessary risks.
Soft flooring materials are a smart option in playrooms and bedrooms. Area rugs with non-slip pads, cork flooring, playmats or foam mats help cushion falls while making spaces more comfortable for sitting and playing. In our DIY game room project, we added padded flooring tiles that made a huge difference during active indoor play.
Stair safety is another major consideration. Gates for younger children are essential, but layout planning can also help reduce hazards. Keeping toy storage away from staircases prevents clutter from accumulating near steps.
Bathrooms and kitchens deserve extra attention as well. Organizing cleaning supplies in locked cabinets and creating dedicated kid-friendly zones helps children safely participate in daily routines. Small step stools, reachable towel hooks, and easy-access drawers can make children feel more independent while reducing accidents.
Designing Bedrooms for Comfort and Independence
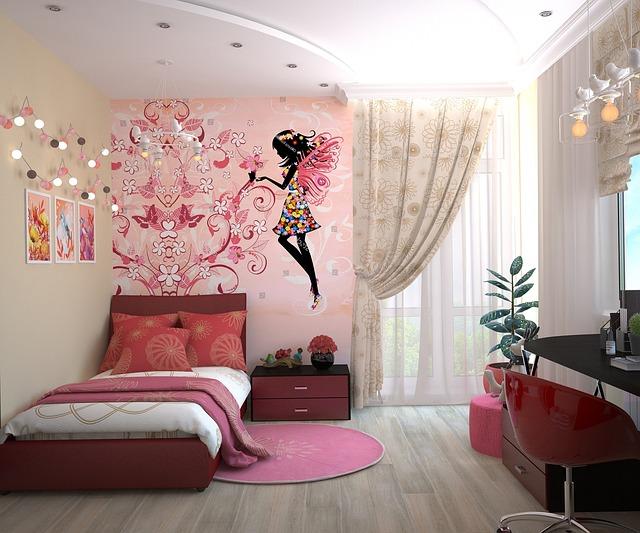
A child’s bedroom should feel safe, calming, and functional. Instead of overcrowding the room with oversized furniture, focus on maintaining open floor space for movement and creative activities.
I’ve found that low-profile beds and wall-mounted shelves work especially well in smaller bedrooms. They create a more open atmosphere while reducing the chance of climbing accidents. Nightlights along pathways to the bathroom also improve nighttime safety for younger children.
Another useful strategy is separating active and quiet zones within the bedroom. Reading corners, craft tables, or sensory play stations can help children transition between activities more comfortably throughout the day.
Families planning complete room makeovers often use guidance from a 3d floor plan rendering company because visualizing different layouts in advance makes it easier to choose practical furniture arrangements that support both safety and comfort.
Building a Home That Grows With Your Family
One of the best investments you can make in your home is designing spaces that adapt as your children grow. Instead of creating highly specialized rooms that only work for one age group, think about long-term flexibility.
Convertible furniture, movable storage units, and modular layouts allow spaces to evolve naturally over time. A toddler play area can later become a reading nook or homework station with only minor adjustments.
Smart home layouts are not about perfection. They are about creating an environment where children feel secure, supported, and inspired to explore. Even small DIY updates can improve how your family uses and enjoys your home every day.
With thoughtful planning, practical storage, and kid-friendly design choices, families can create homes that encourage learning, creativity, and safe independence for years to come.